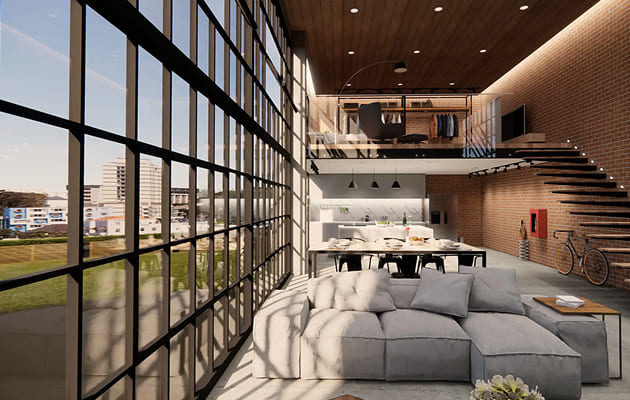
The Modern Penthouse Retreat was conceived as a luxurious sanctuary above the city. The client envisioned a sophisticated yet welcoming home that would maximize natural light, celebrate panoramic views, and provide comfortable spaces for both everyday living and entertaining.
Our design approach focused on creating a seamless flow between spaces while incorporating premium materials, custom furnishings, and subtle architectural details that enhance the overall experience of the residence.
Project Information
Location
New York, USA
Category
Residential Interior
Project Size
4,200 Sq Ft
Completion Year
2025
Client
Private Residence
Project Highlights
Open-Concept Living Areas
Designed to encourage natural movement and maximize visual spaciousness.
Bespoke Furniture Selection
Custom pieces carefully chosen to complement the architecture and lifestyle.
Premium Material Palette
Featuring natural stone, warm wood finishes, and luxurious textiles.
Floor-to-Ceiling Views
Strategic layouts that embrace the surrounding skyline and natural daylight.
The Design Journey
Challenge
Creating warmth and visual interest within a large open-plan layout while maintaining a clean and contemporary aesthetic.
Solution
Introducing layered textures, custom furniture arrangements, and architectural detailing to define each area while preserving spatial harmony.